
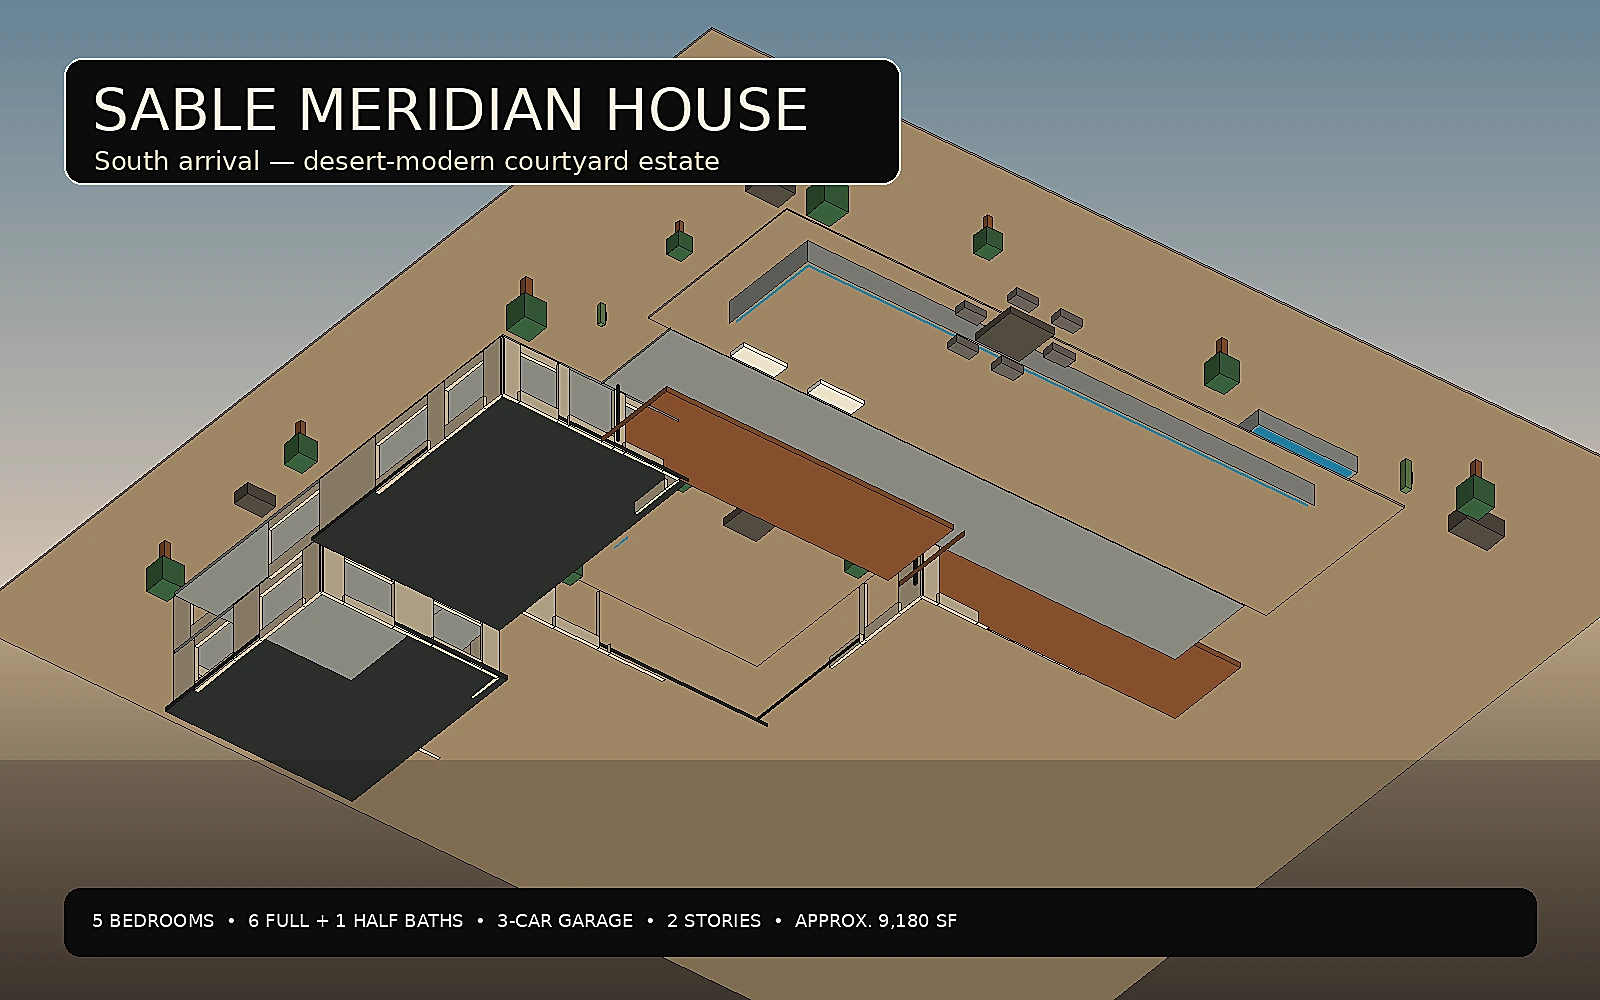
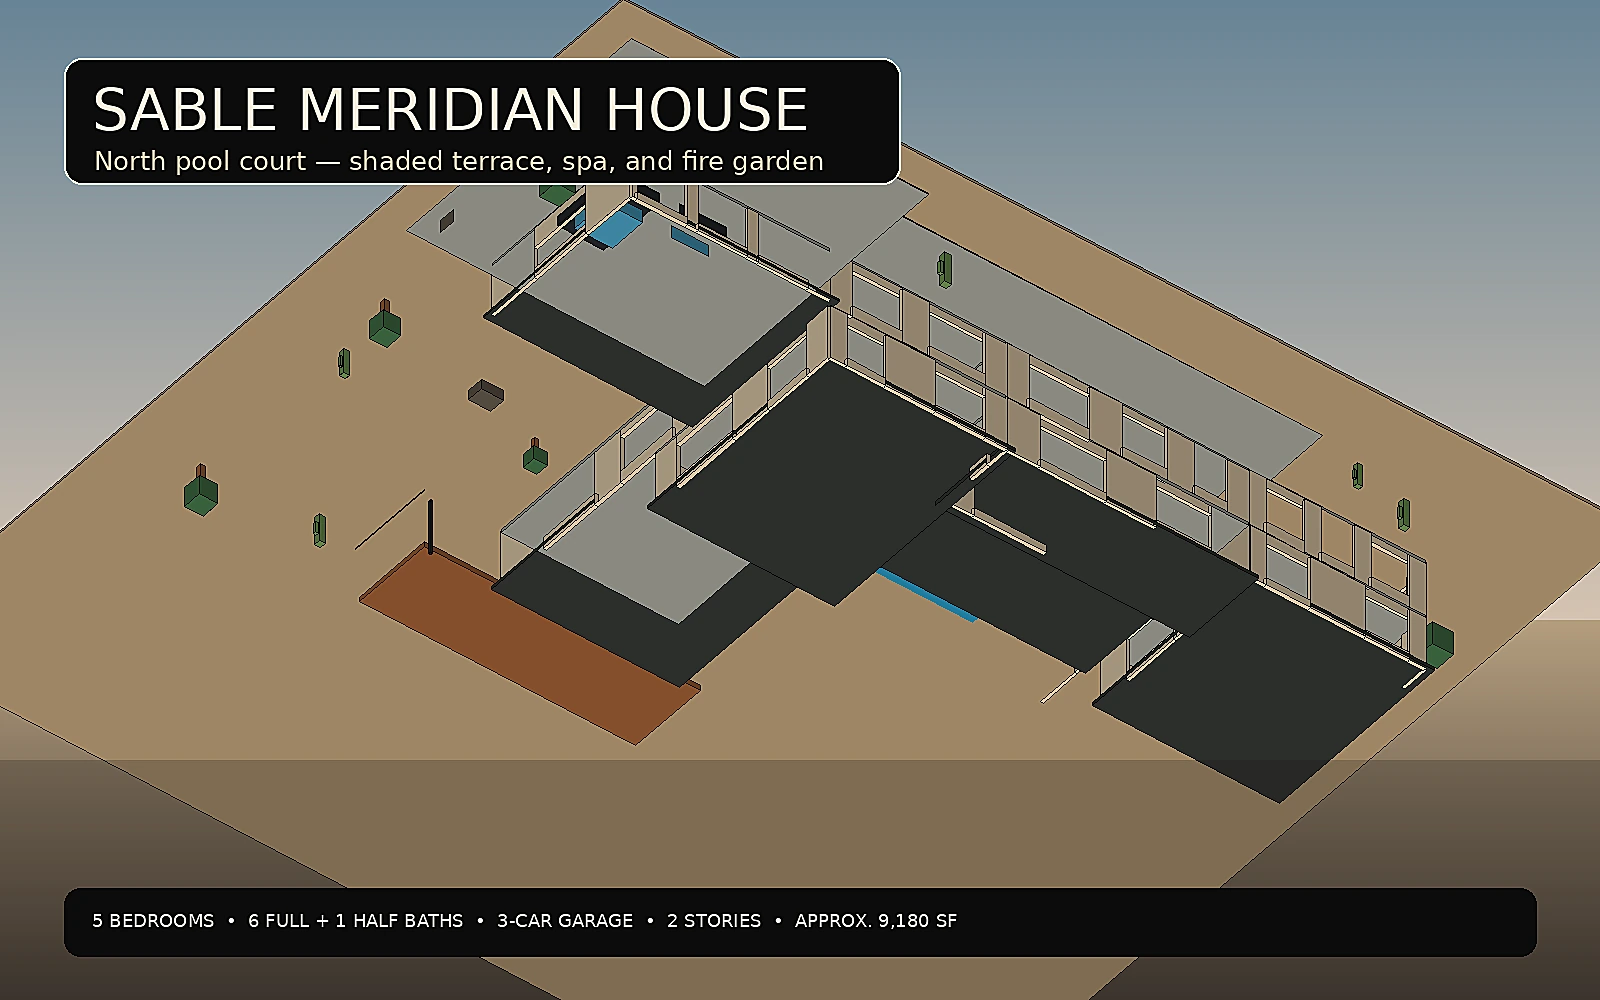
📐 The blueprint
Overview
A completely original two-story desert-modern courtyard estate organized as three low-slung bars around a protected sun court, with a double-height arrival gallery, five private bedroom suites, a wellness wing, library lounge, media room, sculptural stair, three-car garage, shaded outdoor kitchen, linear pool, spa, fire terrace, and fully furnished interiors.
9,180 sq. ft. 5 beds 6 full baths 1 half baths 3 car garage 170 ft x 230 ft (approx. 0.90 acre)
Design Package
- Product type
Digital architectural concept package - License
Single-project editable concept license - Customizable
Yes
Deliverables
- ✓ Interactive 3D walkthrough
- ✓ Customer-facing floor plans