📐 The blueprint
Overview
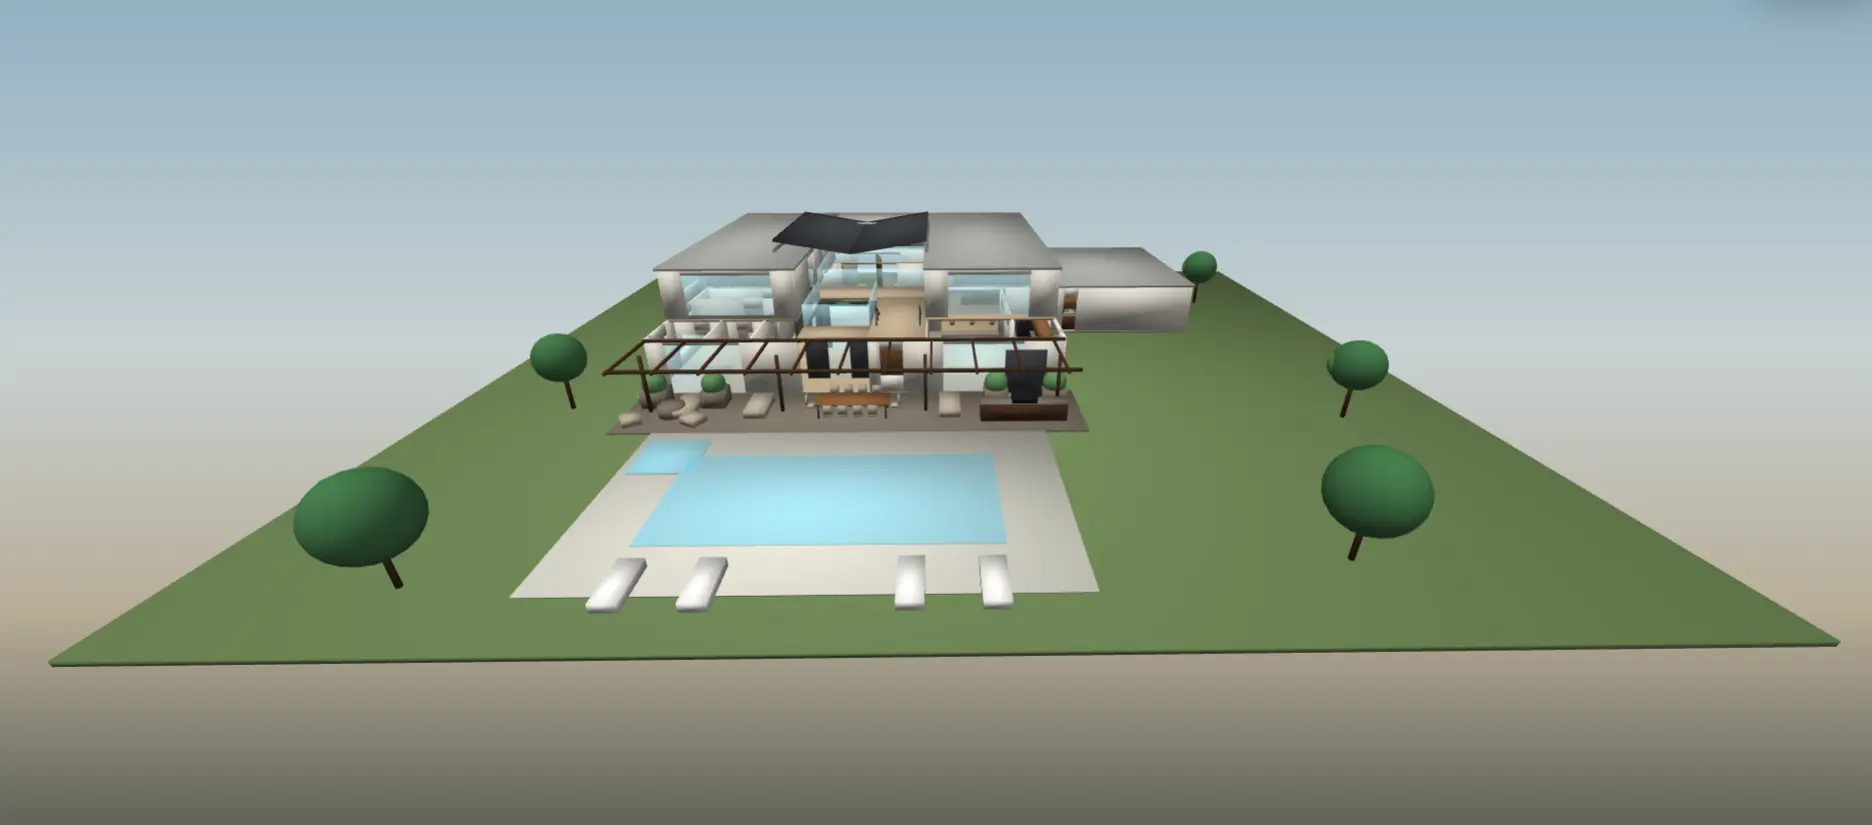
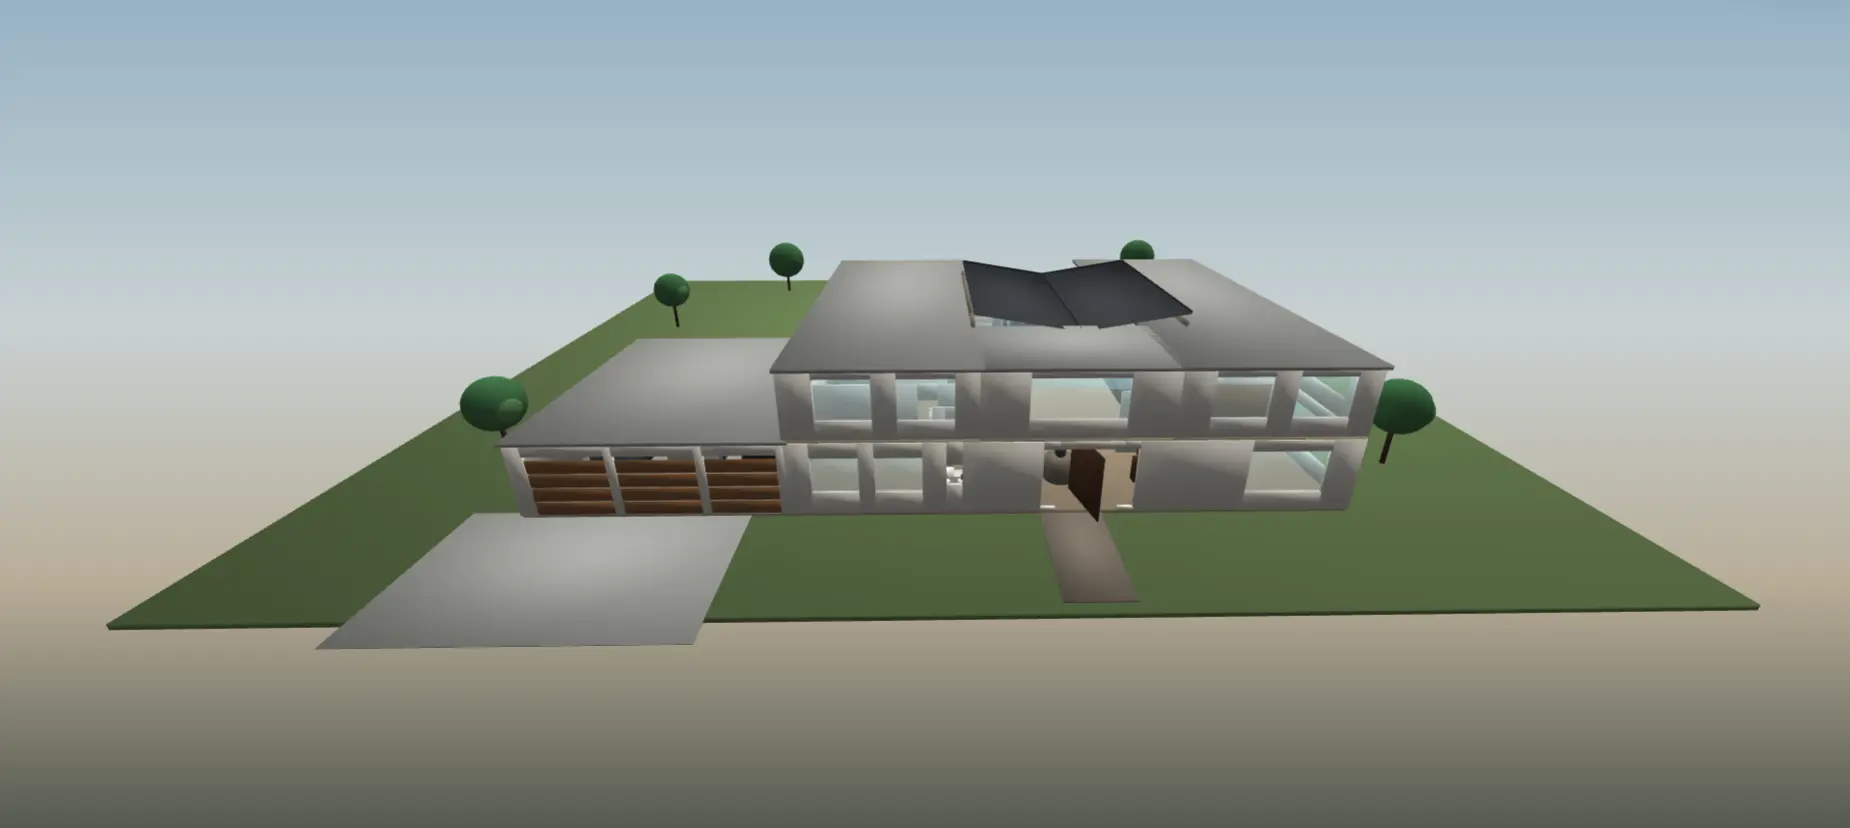
Original two-story organic-modern luxury estate with a double-height great room, glass courtyard, library bridge, private gym, media lounge, resort pool, spa, covered outdoor kitchen, firepit lounge, and furnished interiors.
5,850 sq. ft. 4 beds 4 full baths 1 half baths 3 car garage
Design Package
- Product type
Digital architectural concept - License
Contact Orovian Oasis LLC for availability - Customizable
Yes
Deliverables
- ✓ Interactive 3D walkthrough
- ✓ Customer-facing floor plans