
📐 The blueprint
Overview
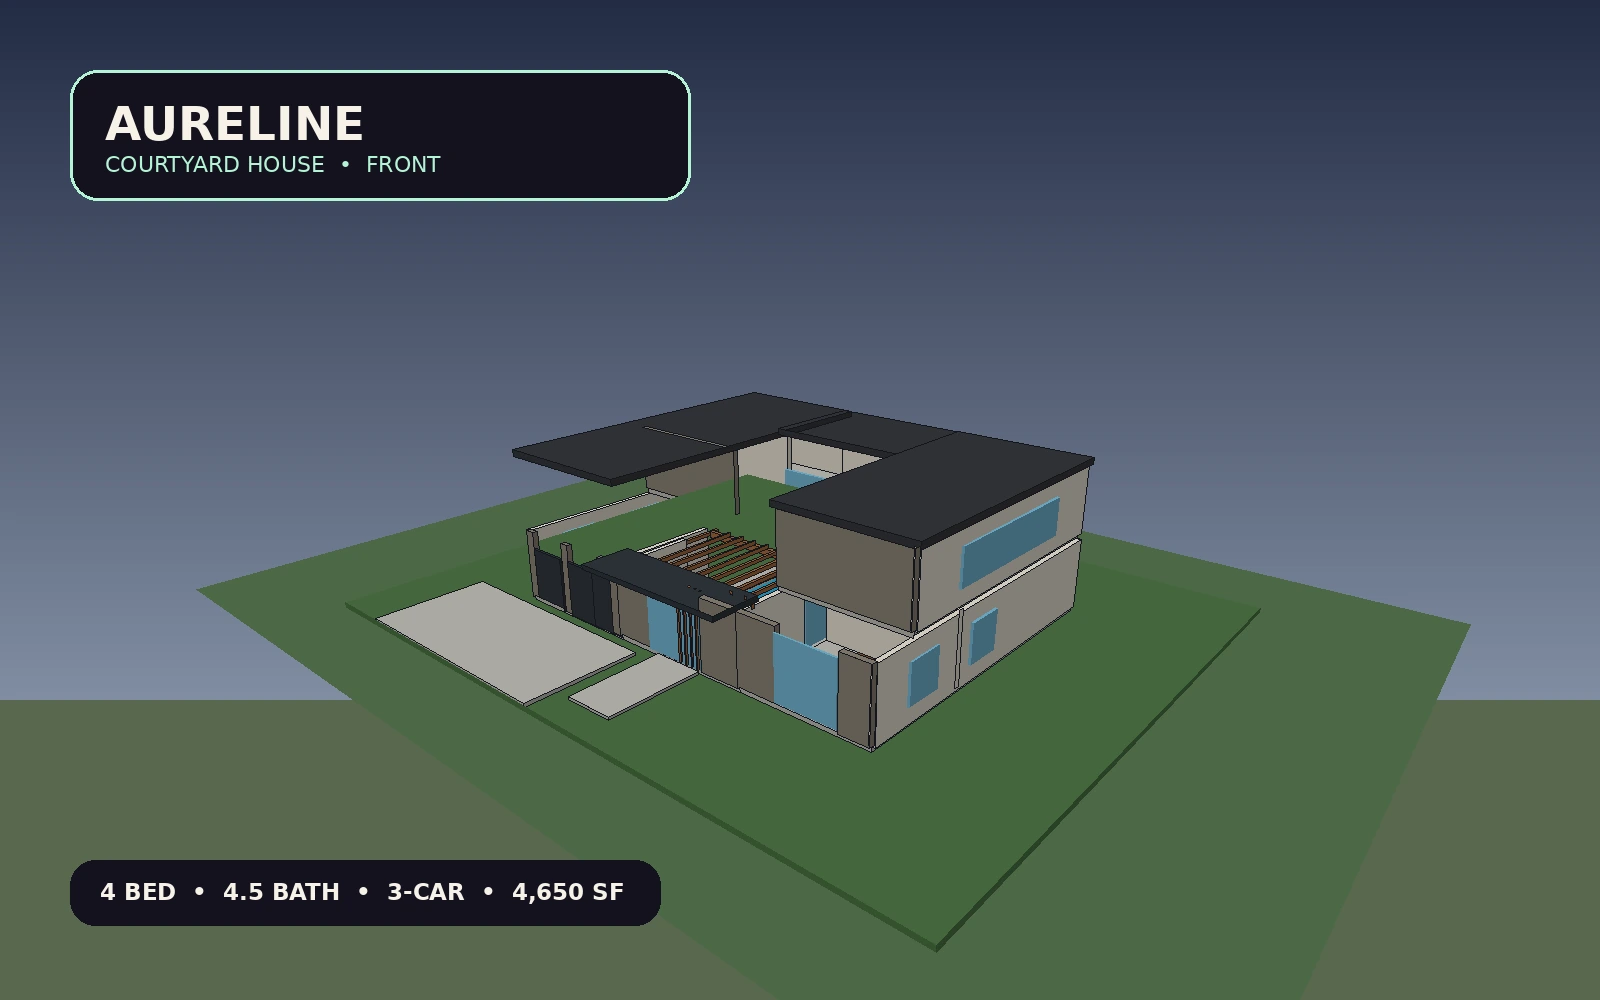
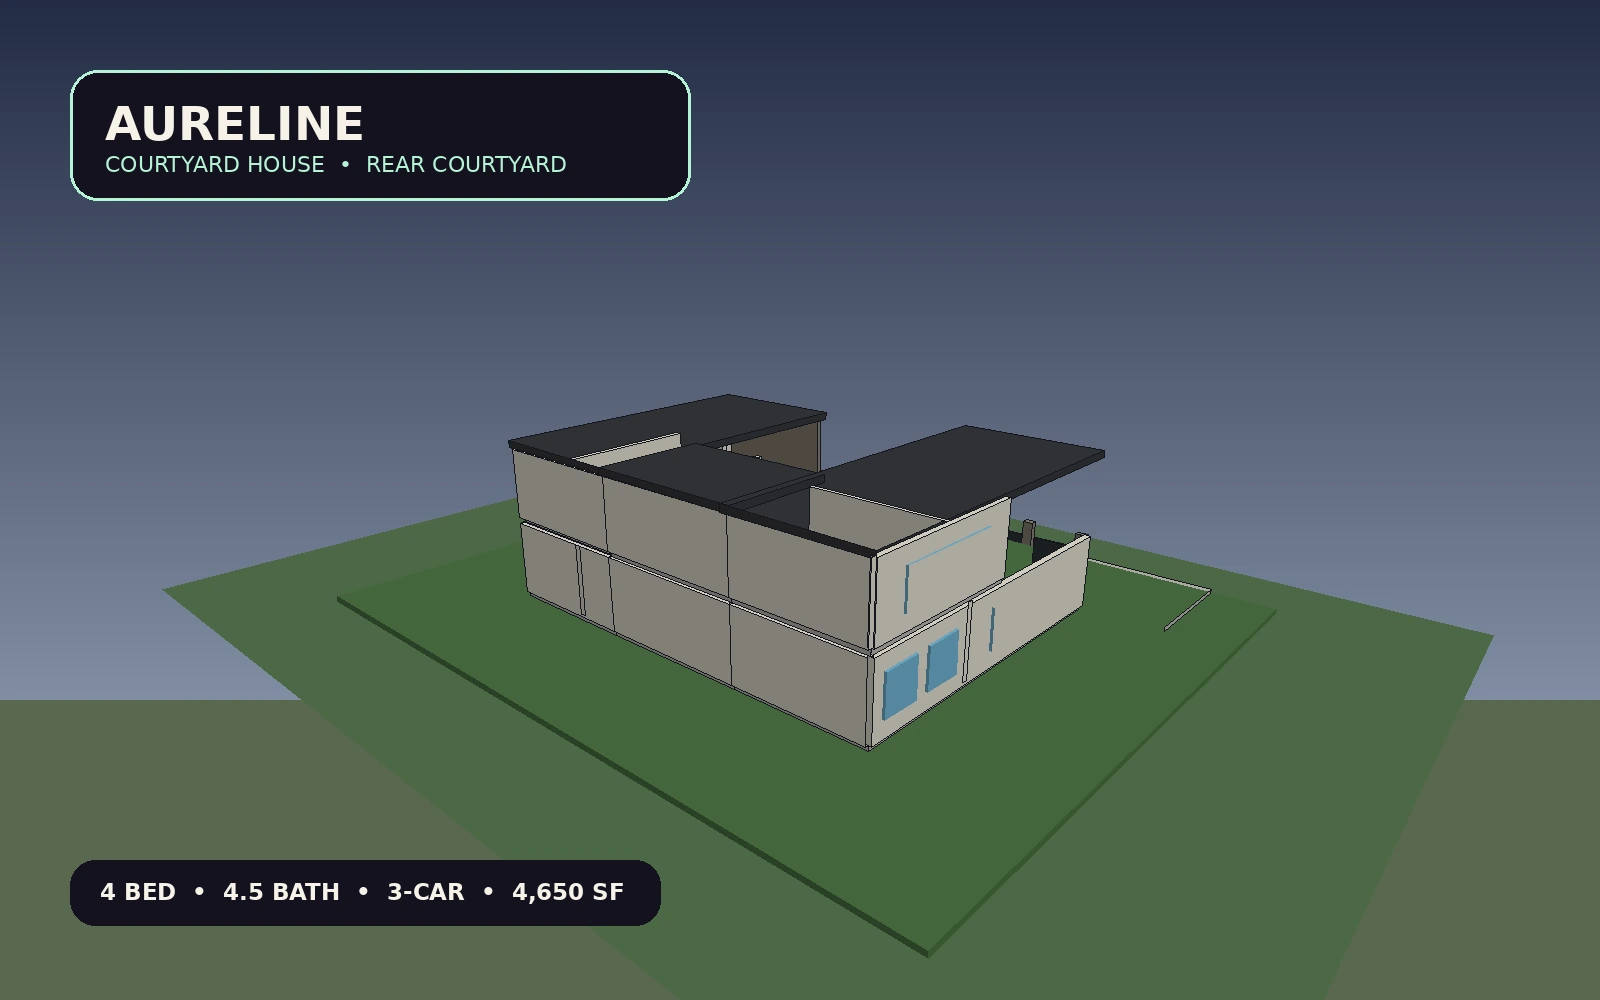
A warm contemporary concept centered on a private pool courtyard, glass-lined living spaces, a library bridge, a three-car garage, and layered indoor-outdoor entertaining zones.
4,650 sq. ft. 4 beds 4 full baths 1 half baths 3 car garage 0.42 acre concept lot
Design Package
- Product type
Digital architectural concept - License
Contact Orovian Oasis LLC for availability - Customizable
Yes
Materials & Highlights
- Exterior: Warm limestone cladding
Textured stone accents anchor the entry and garage composition. - Exterior: Ivory mineral stucco
Soft neutral wall finish balances the charcoal roof planes. - Detail: Cedar architectural screens
Vertical slats and pergola members add warmth and filtered shade. - Glazing: Courtyard glass walls
Large openings connect the main living spaces to the central pool court. - Site: Polished concrete terraces
Low-maintenance exterior paving links the entry, pool, and outdoor rooms.
Deliverables
- ✓ Interactive 3D walkthrough
- ✓ Ground-floor DXF
- ✓ Upper-floor DXF
- ✓ Front and rear project imagery
- ✓ Editable project metadata